A mixed-reality app for Meta Quest that lays a 2D floor plan on the real floor at 1:1 scale, so homeowners, architects and builders can walk through a space, pin notes and judge it with their own body before it is built.

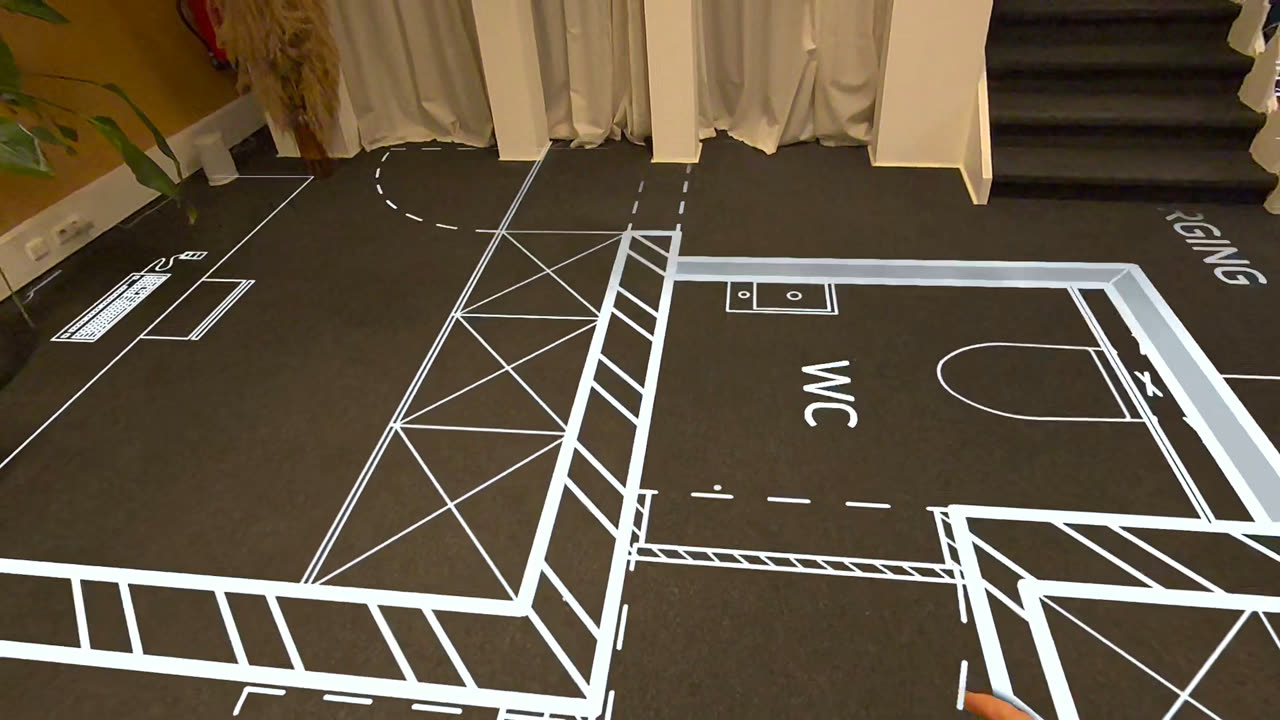
With Plan 1:1 we built a mixed-reality tool that turns any floor plan into a space you can walk through. Upload a PDF or image of the plan, put on a Meta Quest headset, and the plan appears on the real floor at true 1:1 scale.
Because it is mixed reality and not VR, the real room stays visible. You walk the rooms with your own body and feel the size of every space before a single wall is built.
People sign off on floor plans they can't really picture. Hallway widths, furniture fit and room sizes often only become clear once the walls are up, when changes are expensive.
A mixed-reality app for Meta Quest that lays the plan on the real floor at true scale. You walk it with your own body, test real or virtual furniture, and pin notes that end up in a clear PDF report.
Is this hallway wide enough? Will the table fit? You can't really tell from a drawing.

The flow is kept as simple as possible:
1. Upload the plan on the website, from a computer or phone. No account and no software to install.
2. Get a short code and QR code for the plan.
3. Scan or type the code in the headset, place the plan on the floor and start walking.
Within a minute, a flat drawing becomes a room you can stand in.
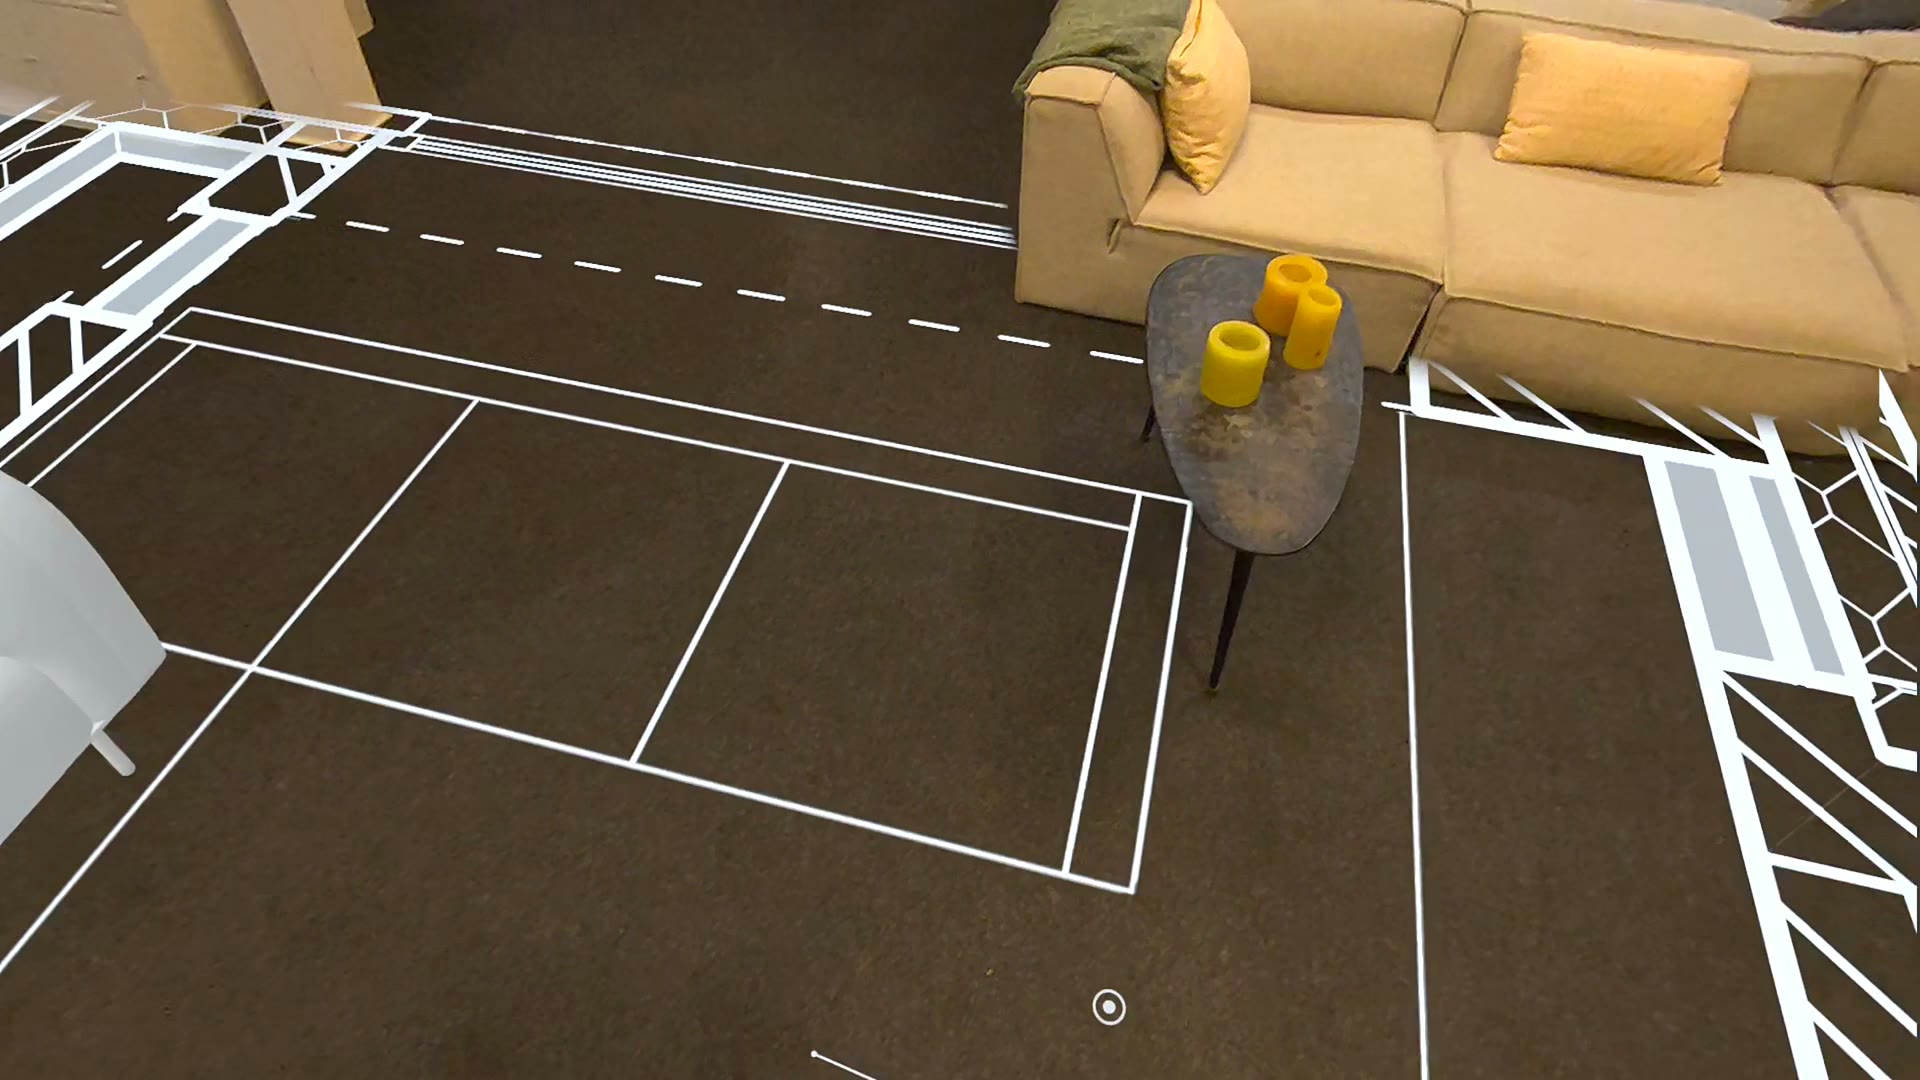
Users can place virtual furniture or bring in their real furniture to check what fits: the dining table, the kitchen island clearance, the width of a hallway or the space around a bed.
Questions that usually only get answered after the build are now answered on an empty slab, in a sales office or in an empty room.


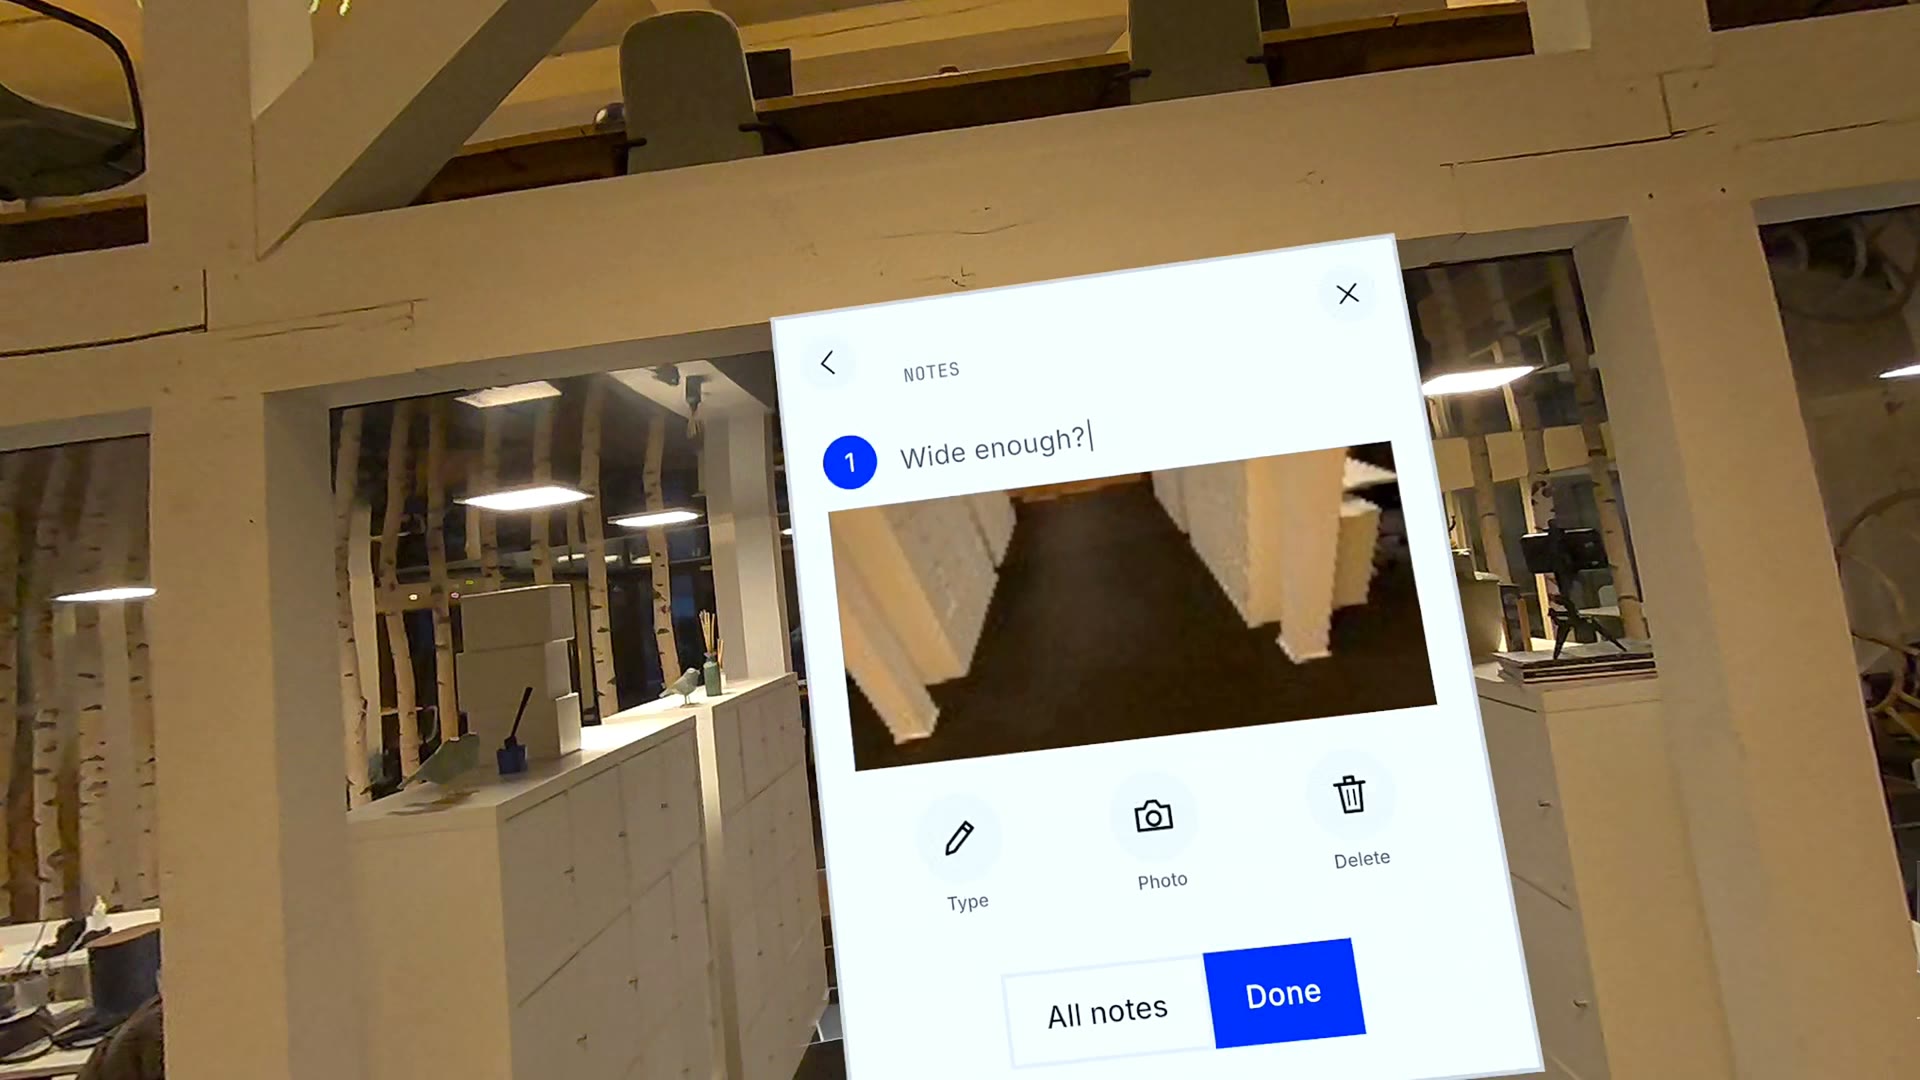
While walking, users pin notes with photos to exact spots on the plan. Afterwards, the notes open on a computer or phone with the same code and are exported as a clear PDF report: a numbered plan overview, followed by one page per note with text, timestamp and photo.
That makes the experience useful beyond the headset: feedback goes straight to the architect, the builder or the client.
Homeowners building or renovating, who want to understand their future home.
Architects and interior designers who want to show layouts to clients in a way they truly understand.
Builders and developers who let buyers walk the plan on site or in a sales office.
For us, Plan 1:1 shows what mixed reality does best: connecting the digital and the physical so people can make better decisions with confidence.


Let's explore what AI and XR can do for your organisation.